

/Header-products-4-.jpg)
Bathing Areas

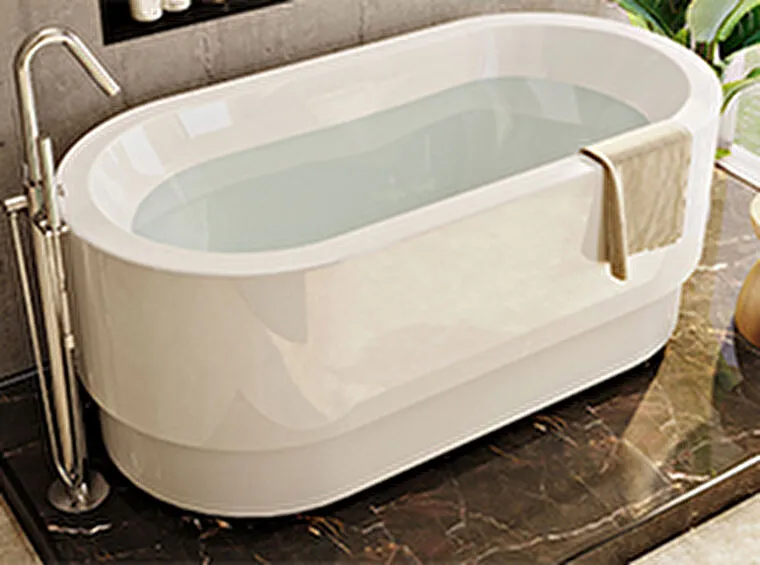


Water Jewels Bathtub


Neon Leg set&wall anchors

Neon 100 cm, acrylic, side panel


Leg set&wall anchors 170x75 cm


Neon 190 cm, Acrylic, Front Panel
Leg set&wall anchors 170x70 cm

Neon Leg set&wall anchors

Bathing Areas
A well-planned bathing area changes the way a bathroom feels and functions every day. From compact apartment layouts to spacious hotel suites, the right combination of shower zones, bathtubs, mixers, and enclosure details creates a more comfortable experience while supporting long-term durability. VitrA Bathing Areas bring together coordinated collections designed to simplify bathroom planning with consistent materials, finishes, and installation compatibility.
Modern bathrooms are expected to support different routines throughout the day. Some users prioritize quick and practical shower spaces, while others prefer deep soaking tubs for slower evening rituals. This is why layout planning matters from the beginning. Room dimensions, drainage location, wall finishes, user accessibility, and cleaning habits all influence which Bathing Areas perform best over time. VitrA supports these different needs through contemporary bathing collections that work seamlessly with sanitaryware, concealed systems, mixers, and accessories in the same visual language.
Types Of Bathing Areas For Modern Bathrooms
Today’s bathrooms are shaped around daily habits, available floor space, and architectural limitations. In urban apartments, compact bathing layouts help maximize movement. Larger homes and hospitality projects often focus on open walk-in shower concepts or freestanding bath layouts that create a calmer atmosphere. VitrA Bathing Areas support different bathroom styles through coordinated product families that simplify material and finish selection.
Several bathing formats continue to dominate contemporary interiors:
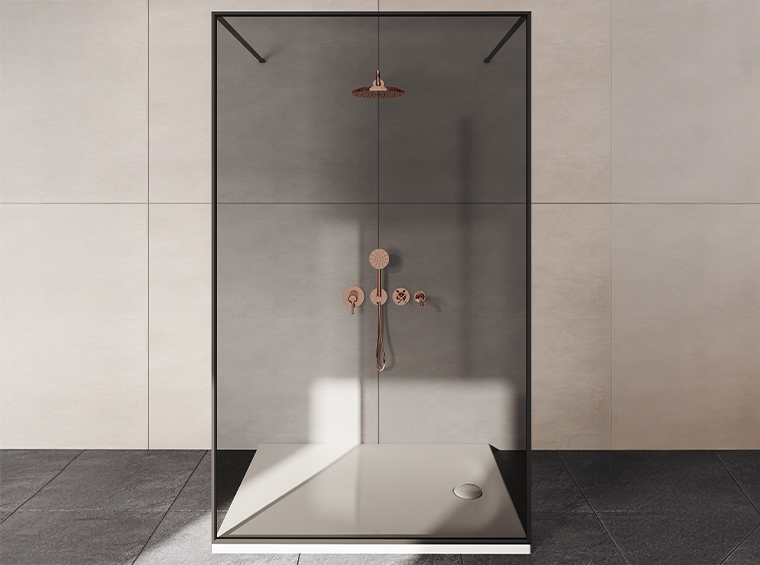
- Walk-in showers: Often preferred in modern bathroom shower solutions because they provide easier access, cleaner visual lines, and efficient maintenance. Common dimensions include 90x120 cm, 100x140 cm, and larger custom layouts with linear drains.
- Alcove bathtubs: Suitable for family homes and compact bathrooms. Built-in installation improves splash control and supports wall-mounted storage niches.
- Freestanding tubs: Frequently used in luxury bathing spaces with open floor plans. Oval and back-to-wall models work particularly well with matte stone-look tiles and concealed drainage systems.
- Wet room layouts: Designed with continuous floor surfaces and integrated waterproofing. These solutions improve accessibility and support barrier-free movement.
- Corner bathing layouts: Popular in small bathroom bathing area design because they optimize unused corners while preserving circulation space.
The choice between these Bathing Areas depends heavily on plumbing position and drainage slope. Relocating drainage channels may increase installation complexity, especially in renovation projects. Shower floor gradients generally require careful planning to prevent standing water. In hotels or multi-user homes, durable surfaces and easy-clean materials often become a higher priority than decorative detailing alone.
Many homeowners underestimate the importance of splash protection. A shower zone that feels spacious on paper may become impractical if glass positioning or floor grading is poorly planned. Choosing a bathtub that visually dominates the room can also reduce usable storage and circulation space. VitrA Bathing Areas are designed to help avoid these common issues through compatible sizing and coordinated bathroom planning.
For combined shower and bathtub planning, you can also explore bath/shower mixers that integrate with modern bathing layouts.
Planning Bathing Areas Around Everyday Use
The most successful bathroom layouts usually reflect realistic daily routines. Families with children often prefer alcove tubs because they support bathing convenience and safer movement. Compact walk-in shower ideas are commonly selected for guest bathrooms or city apartments where floor area is limited.
Certain planning considerations improve long-term usability:
- A minimum comfortable shower area usually starts around 90x90 cm. Larger layouts improve movement and reduce splash spread.
- Freestanding bath layouts require more clearance around the tub. Many designers leave at least 10-15 cm around exposed edges for easier cleaning access.
- Matte black fixtures create a stronger visual contrast against white ceramic surfaces, while chrome mixers reflect more light in compact bathrooms.
- Clear glass enclosures visually enlarge the room and support more natural light distribution.
Modern Bathing Areas also increasingly integrate accessibility planning. Barrier-free shower entrances, wall-mounted fittings, anti-slip flooring textures, and concealed drainage channels create safer movement for different age groups without making the bathroom feel clinical.
Shower Enclosure And Walk-In Shower Options
Shower enclosure selection affects maintenance, cleaning convenience, moisture control, and visual openness. Contemporary bathrooms increasingly favor walk in shower enclosure systems because they create uninterrupted sightlines and simplify daily use. VitrA Bathing Areas support compatibility with concealed mixers, overhead shower systems, and linear drainage channels that contribute to cleaner layouts.
Framed, semi-frameless, and frameless systems each provide different advantages:
- Framed glass shower cabins: Typically offer stronger structural rigidity and lower installation sensitivity. Aluminum frame profiles are commonly available in chrome, matte black, or brushed finishes.
- Semi-frameless enclosures: Balance visual openness with reinforced corner stability. Many homeowners prefer these layouts for medium-sized bathrooms.
- Frameless shower screens: Deliver a cleaner appearance with minimal visible hardware. Tempered safety glass panels are commonly produced in 8 mm or 10 mm thicknesses for durability.
Glass coatings also influence long-term performance. Easy clean shower glass treatments help reduce lime buildup and soap residue, especially in hard water regions. Proper ventilation remains equally important. Bathrooms with limited airflow often experience condensation accumulation around seals and grout lines, which may shorten material lifespan over time.
Door opening mechanisms should match room dimensions carefully. Sliding systems work well in narrow bathrooms because they do not require additional swing clearance. Hinged doors create wider access openings but need more surrounding space. Corner shower enclosure layouts are frequently selected for compact apartments and ensuite bathrooms because they preserve central floor movement.
The enclosure style changes how large a bathroom feels visually. Transparent panels and light-reflective chrome finishes generally create a more open atmosphere. Frosted or patterned glass increases privacy while slightly reducing perceived room depth.
You can compare sliding and walk-in configurations through VitrA shower enclosures.
Bathing Areas With Frameless Glass Designs
Frameless shower area concepts continue to define many contemporary bathroom projects because they reduce visual interruption. Larger uninterrupted glass panels create cleaner lines and help smaller bathrooms appear brighter and more spacious. This approach is especially common in luxury walk in shower layouts paired with large-format porcelain wall tiles.
Modern frameless systems usually include:
- Tempered safety glass engineered for impact resistance and thermal durability
- Minimal hardware profiles in chrome, brushed nickel, or matte black finishes
- Transparent sealing strips that improve splash control without visually heavy framing
- Concealed hinges and slim support bars for a cleaner minimalist bathroom shower appearance
Maintenance routines also become simpler when fewer frame joints collect residue. Many homeowners use microfiber cloths and non-abrasive cleaners to preserve clarity on clear glass shower panels. Anti-limescale coatings reduce water spotting and support easier weekly maintenance.
Matte black hardware remains popular in modern bathing area trends because it pairs well with concrete-look surfaces, textured ceramics, and geometric tile patterns. Chrome fittings continue to suit brighter interiors where reflective finishes increase the perception of space. Brushed nickel creates a softer transition in neutral-toned bathrooms with stone-inspired wall textures.
Compact Bathing Areas For Small Bathrooms
Limited floor space does not prevent a bathroom from feeling practical and visually balanced. Careful layout decisions often make compact bathing area planning more efficient than oversized designs with poor circulation. VitrA Bathing Areas support smaller bathrooms through coordinated fittings, compact layouts, and wall-mounted solutions that reduce visual clutter.
Small bathroom shower ideas frequently prioritize vertical space rather than floor expansion. Wall-hung storage units, recessed shower niches, and floating vanity systems expose more floor area and improve movement. In many apartments, shower layouts around 80x80 cm or 90x90 cm remain common, while shorter bathtubs between 120 cm and 150 cm support tighter room footprints.
Several design strategies improve compact bathrooms:
- Light surfaces such as white acrylic tubs and pale stone-look ceramics reflect more light.
- Mirrored wall sections visually extend room depth.
- Sliding shower doors prevent circulation conflicts in narrow layouts.
- Corner shower solutions maximize underused floor zones.
- Wall-mounted mixers and concealed cisterns create cleaner sightlines.
Drainage planning becomes especially important in compact Bathing Areas. Poor floor slope can quickly create water pooling problems in smaller rooms. Moisture-resistant grout materials and quality waterproof membranes support longer surface durability. Ventilation should also be prioritized to reduce humidity accumulation in bathrooms with limited natural airflow.
Compact bathrooms often benefit from simplified material palettes. Too many contrasting textures or dark finishes can visually compress the room. Soft neutral tones combined with clear glass and integrated lighting usually create a calmer appearance while improving practical usability.
Bathtub Models And Material Choices
Bathtub selection influences comfort, installation complexity, maintenance needs, and water retention performance. Different bathtub models respond to different room sizes and bathing preferences. VitrA Bathing Areas include bathtub collections developed for ergonomic comfort and compatibility with modern mixer systems.
Acrylic bathtubs remain widely preferred because they are lightweight, easier to install, and warm to the touch. Their lower structural weight simplifies transportation and upper-floor installations in apartments. Reinforced acrylic structures improve durability while maintaining manageable weight levels.
Composite and reinforced materials are often selected for premium freestanding soaking tubs because they retain heat longer and provide a more substantial surface feel. These materials may require stronger floor support depending on bathtub dimensions and water volume.
Bathing Areas With Freestanding Bathtubs
Common modern bathtub styles include:
- Freestanding soaking tubs: Frequently positioned as focal points in larger bathrooms and hospitality suites.
- Rectangular bathtub sizes: Popular for efficient wall placement and family use.
- Oval tubs: Create softer visual transitions in minimalist interiors.
- Back-to-wall designs: Combine freestanding aesthetics with easier plumbing integration.
- Built-in tubs: Suitable for practical family layouts with improved splash management.
Standard bathtub lengths generally range from 150 cm to 180 cm. Deeper soaking bath models may offer water depths around 40-50 cm for a more immersive bathing experience. Families with young children often prefer integrated anti-slip surfaces and rounded edge profiles for safer use.
Maintenance requirements vary by material finish. Acrylic surfaces are typically cleaned using non-abrasive products that preserve gloss consistency. Composite tubs may resist scratching more effectively but still benefit from regular gentle cleaning routines. Concealed drainage details and overflow systems also contribute to easier maintenance and a cleaner visual result.
Minimalist white tubs continue to dominate modern bathtub styles because they pair naturally with textured stone-look walls, matte ceramics, brushed metal accents, and large-format porcelain tiles. These combinations create bathrooms that feel visually calmer without becoming overly decorative.
VitrA Bathing Areas also support coordinated integration with mixers, accessories, and ceramic collections so that the overall bathroom maintains material consistency throughout the space.
Choosing the right bathing layout often becomes easier when products are designed to work together visually and technically. VitrA Bathing Areas bring together shower systems, bathtubs, enclosures, mixers, and coordinated bathroom collections that support long-term usability across apartments, family homes, hospitality projects, and compact urban bathrooms. Exploring the collection can help you compare layouts, finishes, dimensions, and installation approaches that fit your daily routines more naturally.
Readers comparing tub styles can review free standing baths.
Frequently Asked Questions About Bathing Areas
What Minimum Size Should A Shower Area Have?
For comfortable daily use, many homeowners choose a shower area starting around 90x90 cm, while walk-in showers are often wider for easier movement and better splash control. Larger formats are more practical for family bathrooms and accessible layouts. Drain placement, door opening space, and tile slope should also be planned before installation.
Which Is Better – A Bathtub Or A Walk-In Shower?
The right choice depends on room size and user habits. Walk-in showers are easier to access, faster to clean, and suitable for smaller bathrooms, while bathtubs are preferred for soaking comfort and family use with children. Many modern bathrooms combine both when space allows.
Which Materials Are Most Popular For Bathtubs?
Acrylic remains one of the most popular bathtub materials because it is lightweight, warm to the touch, and easier to install. Composite and reinforced materials are also used for premium models with higher durability and better heat retention. Surface quality and scratch resistance should be checked before purchase.
How Do You Prevent Water Problems In The Shower Area?
Proper waterproofing, quality drainage, and correct floor slope are essential for preventing leaks and standing water. Linear shower channels and high-flow drains are commonly used in walk-in showers. Regular maintenance of seals, grout lines, and drainage covers also helps extend the life of the bathroom.


